ARCADE COURT
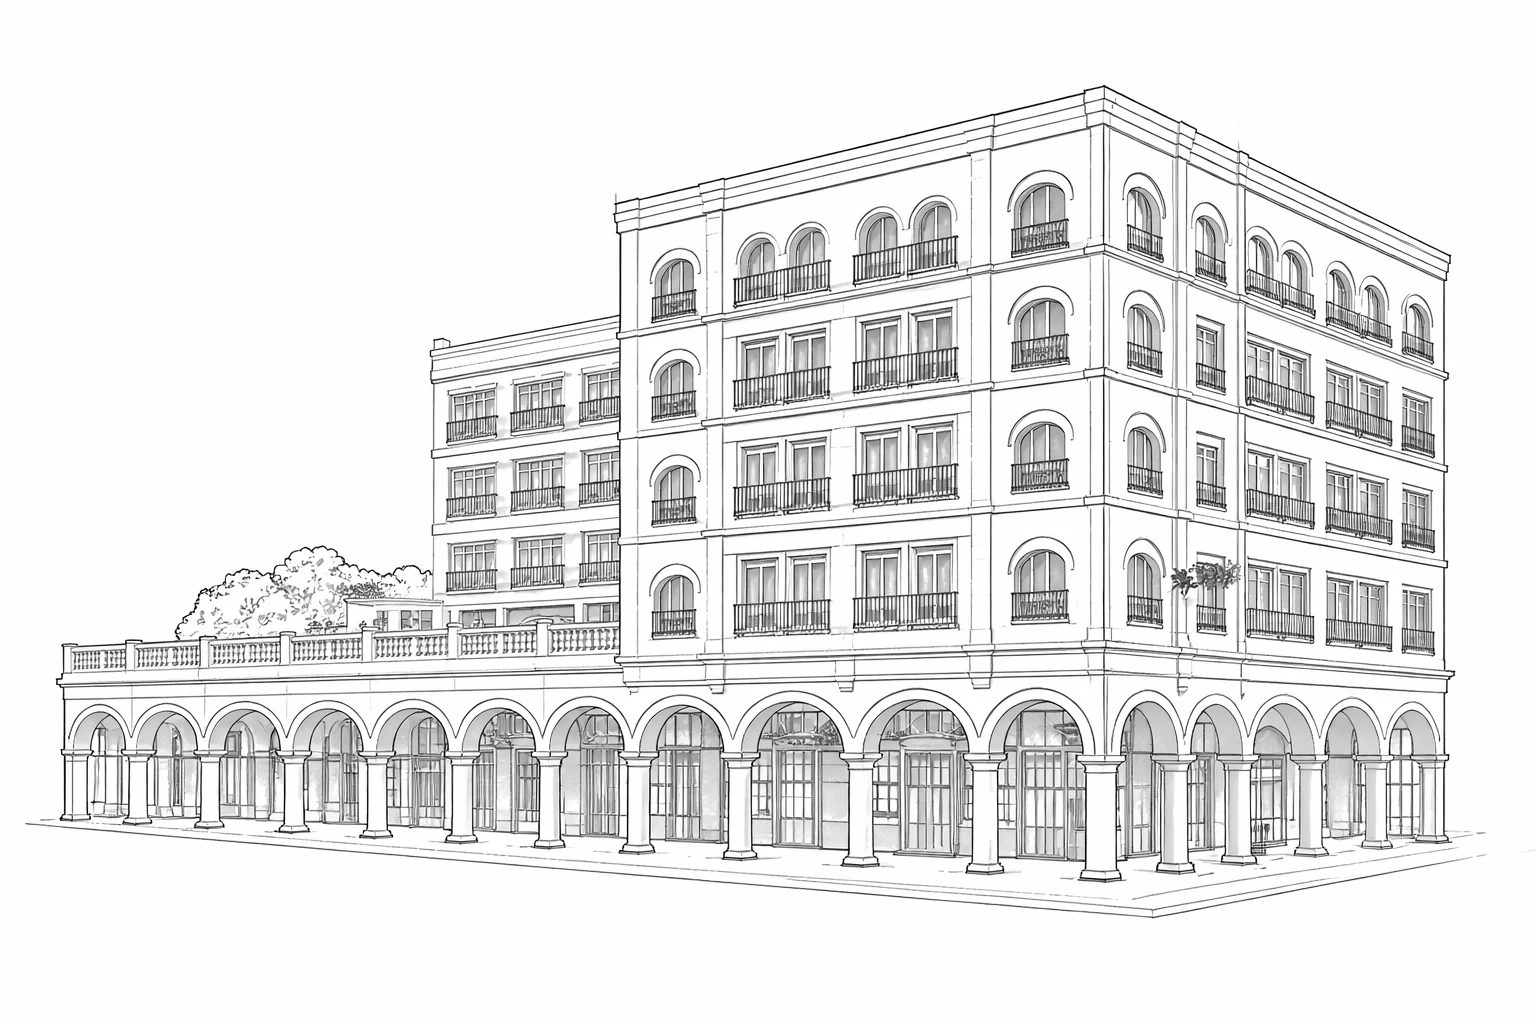
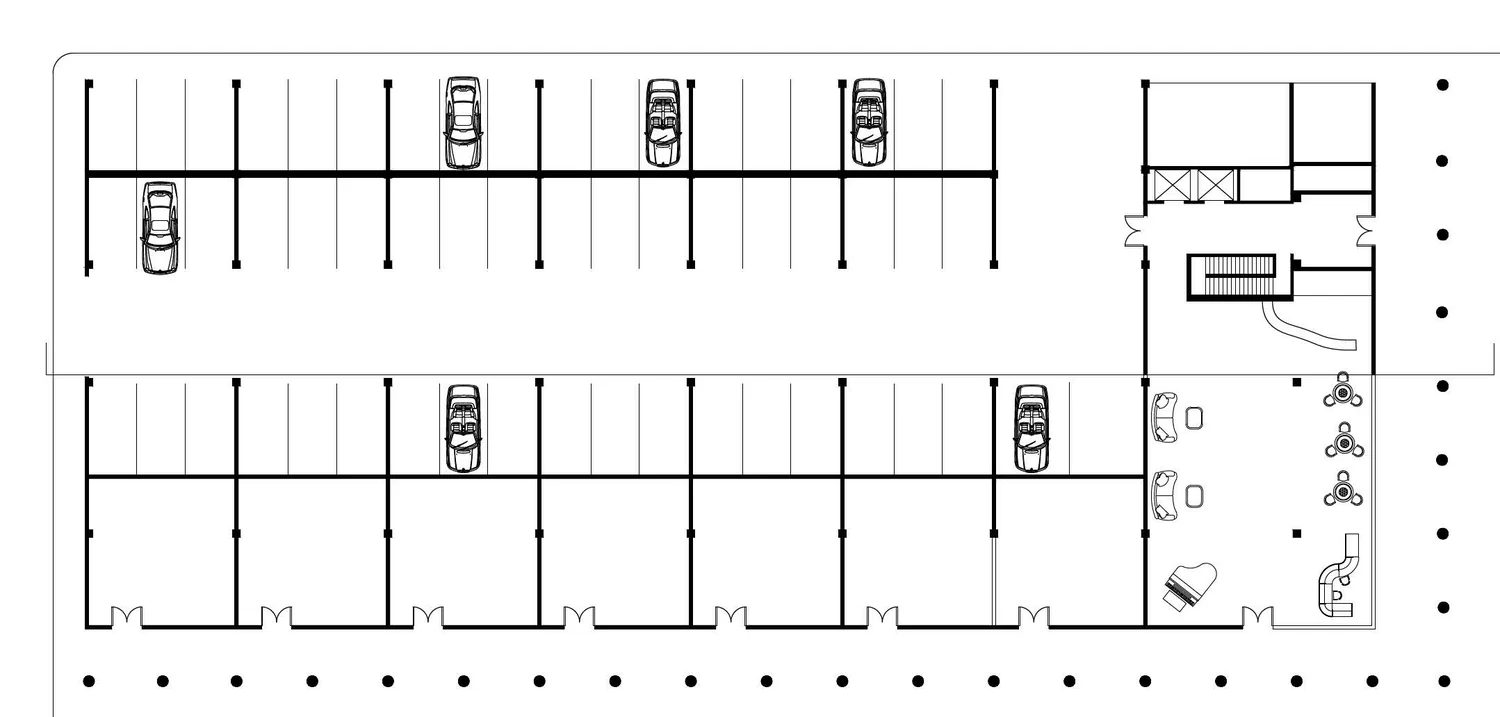
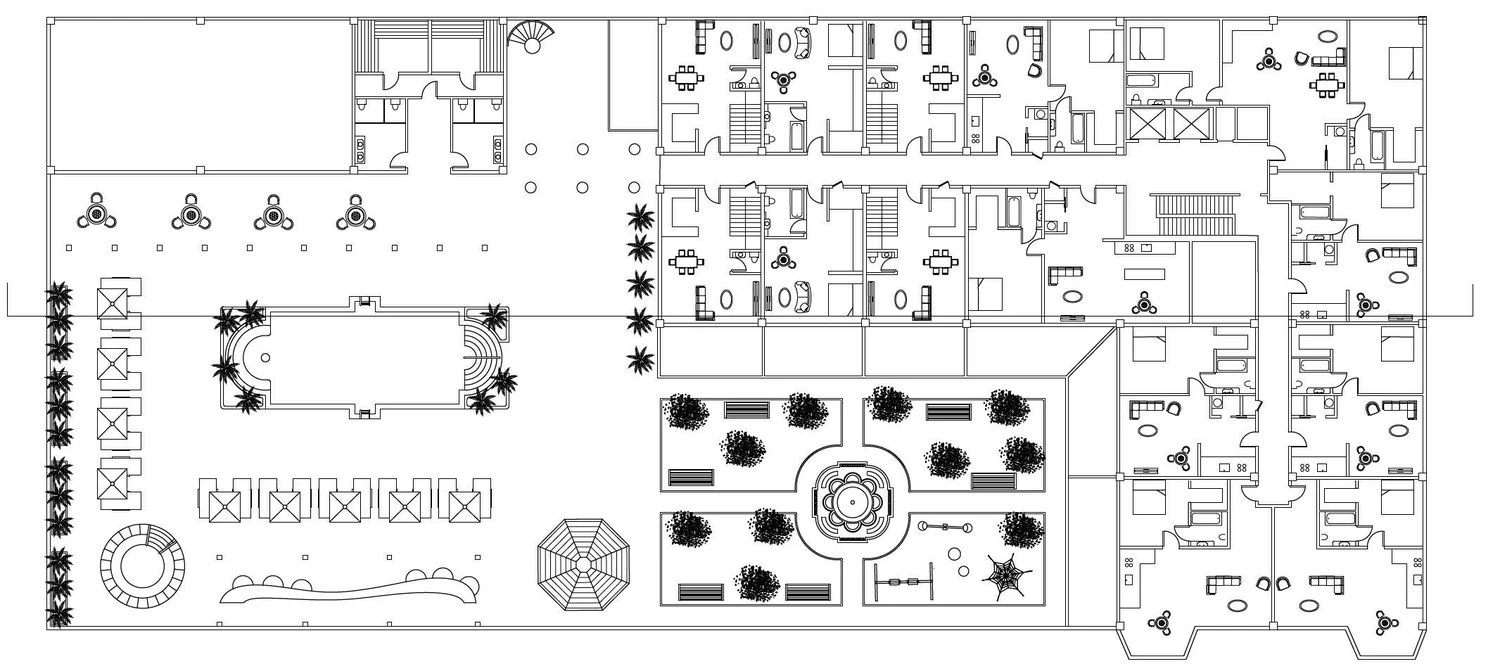
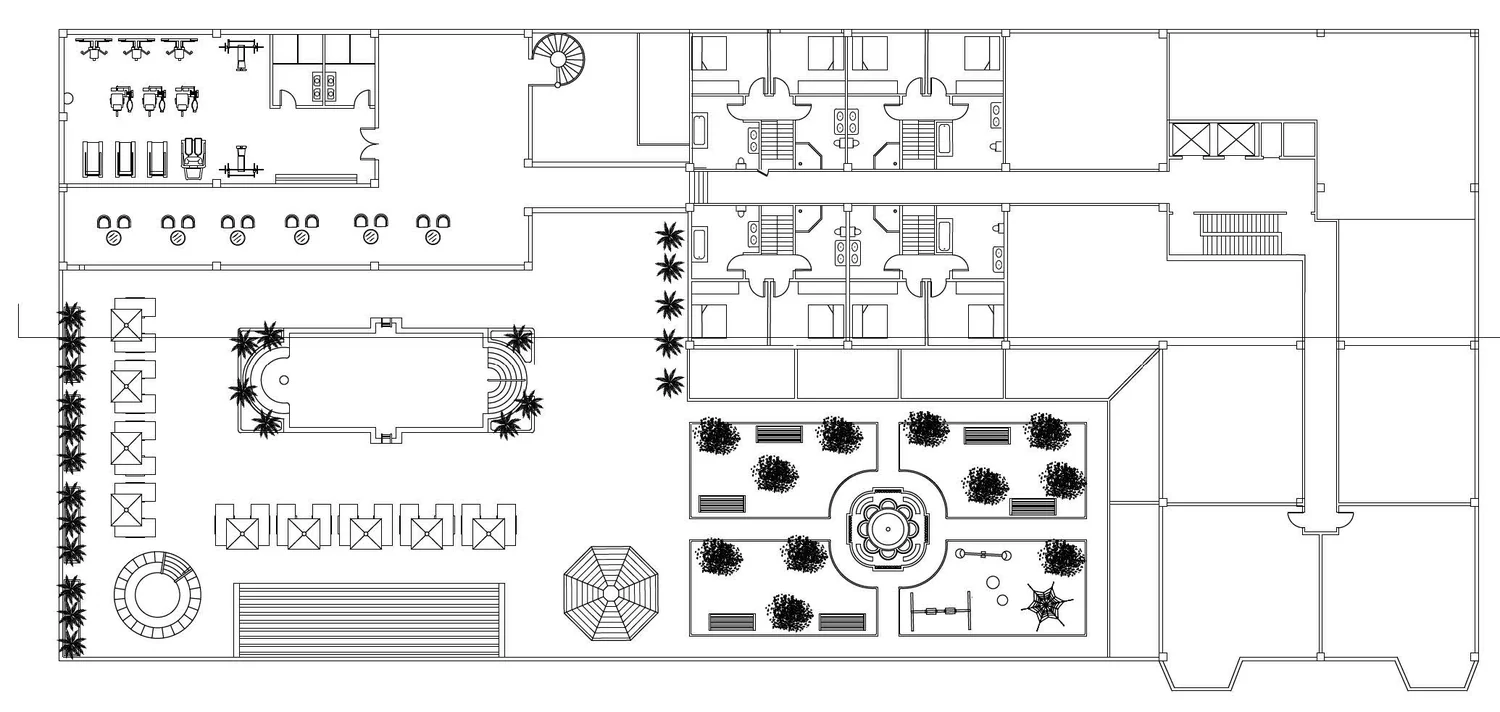
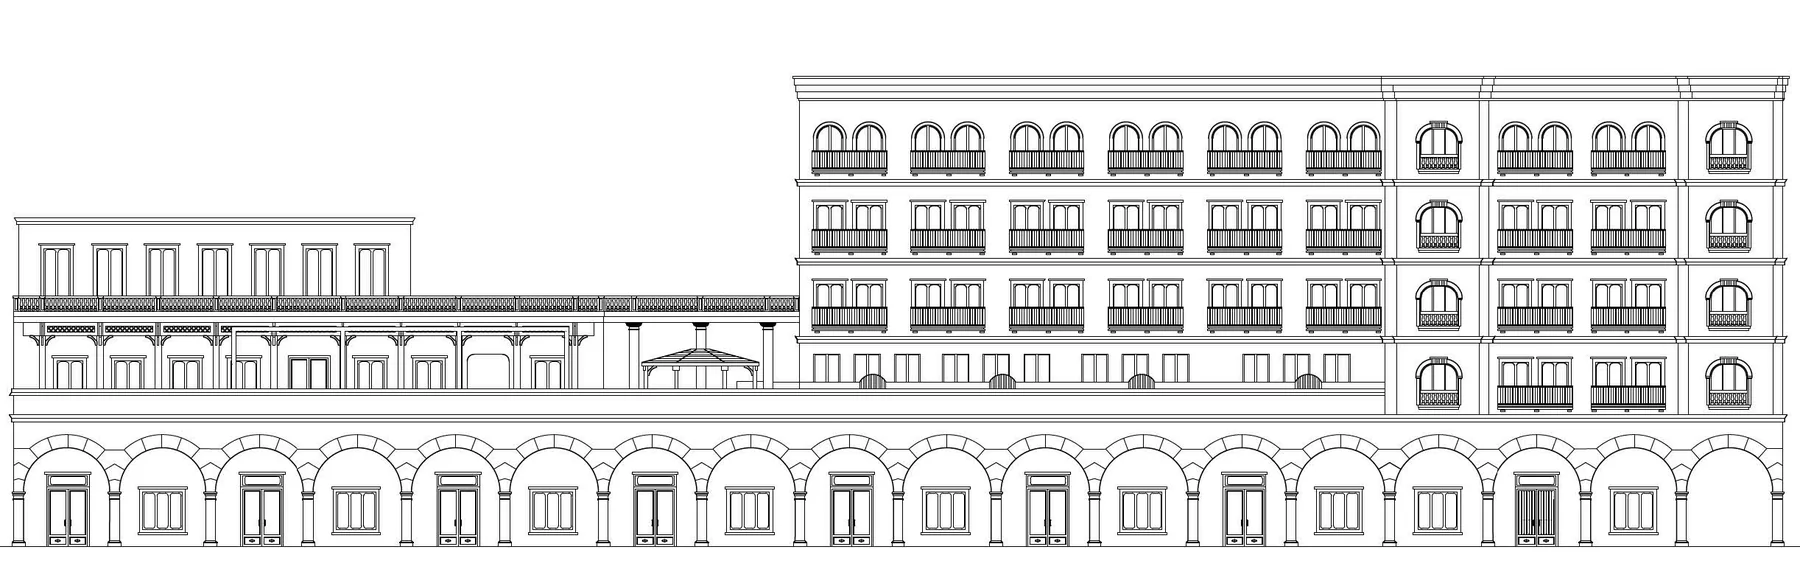
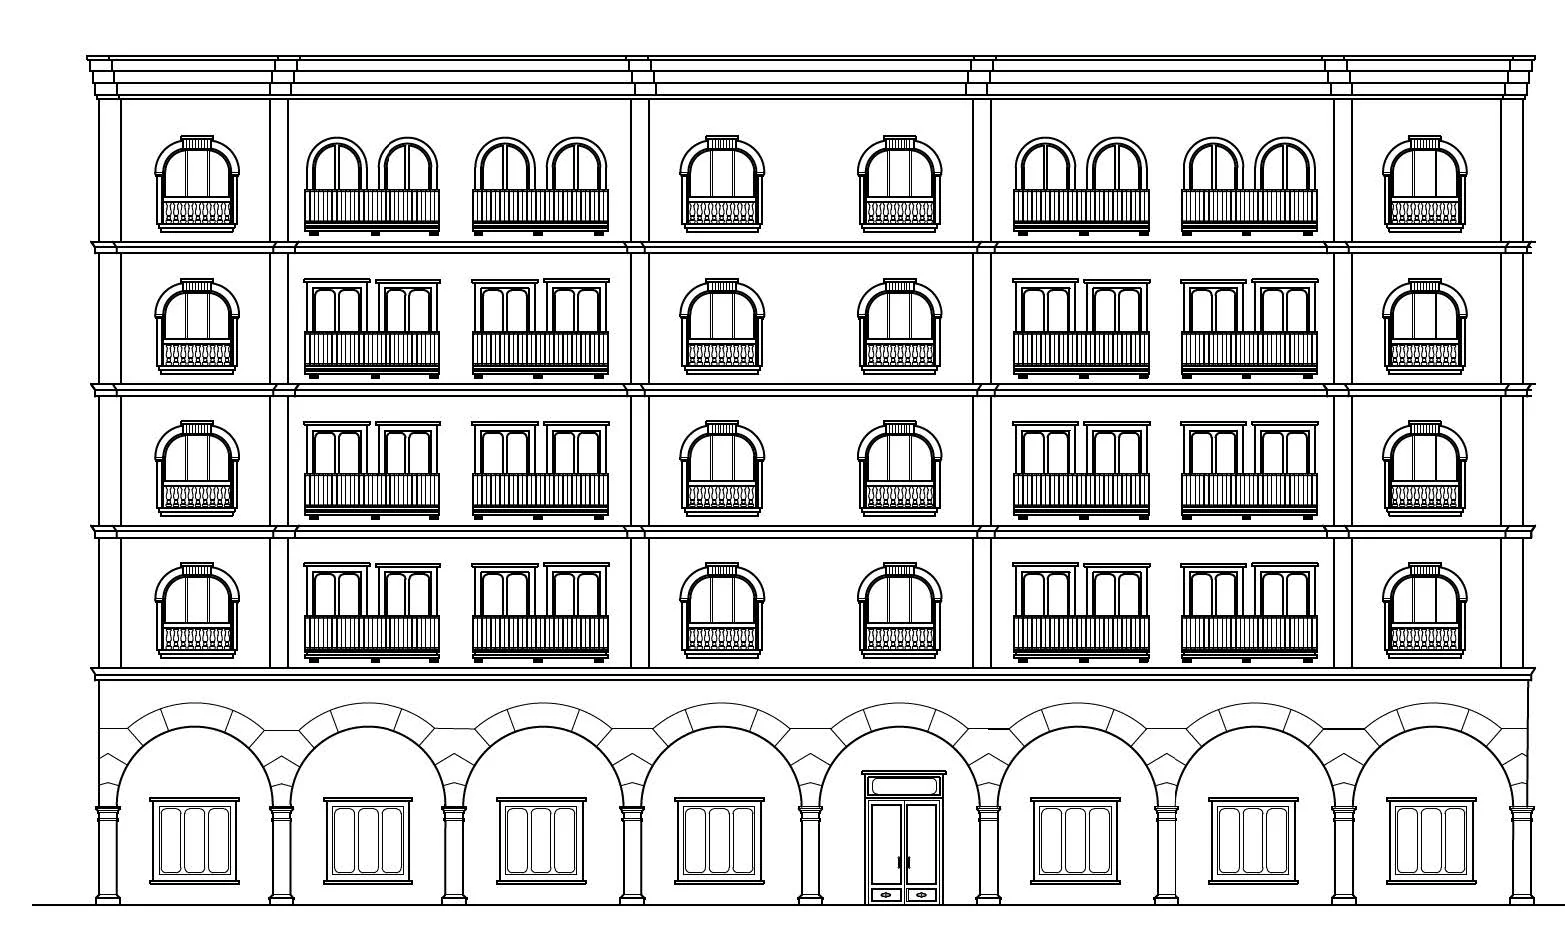
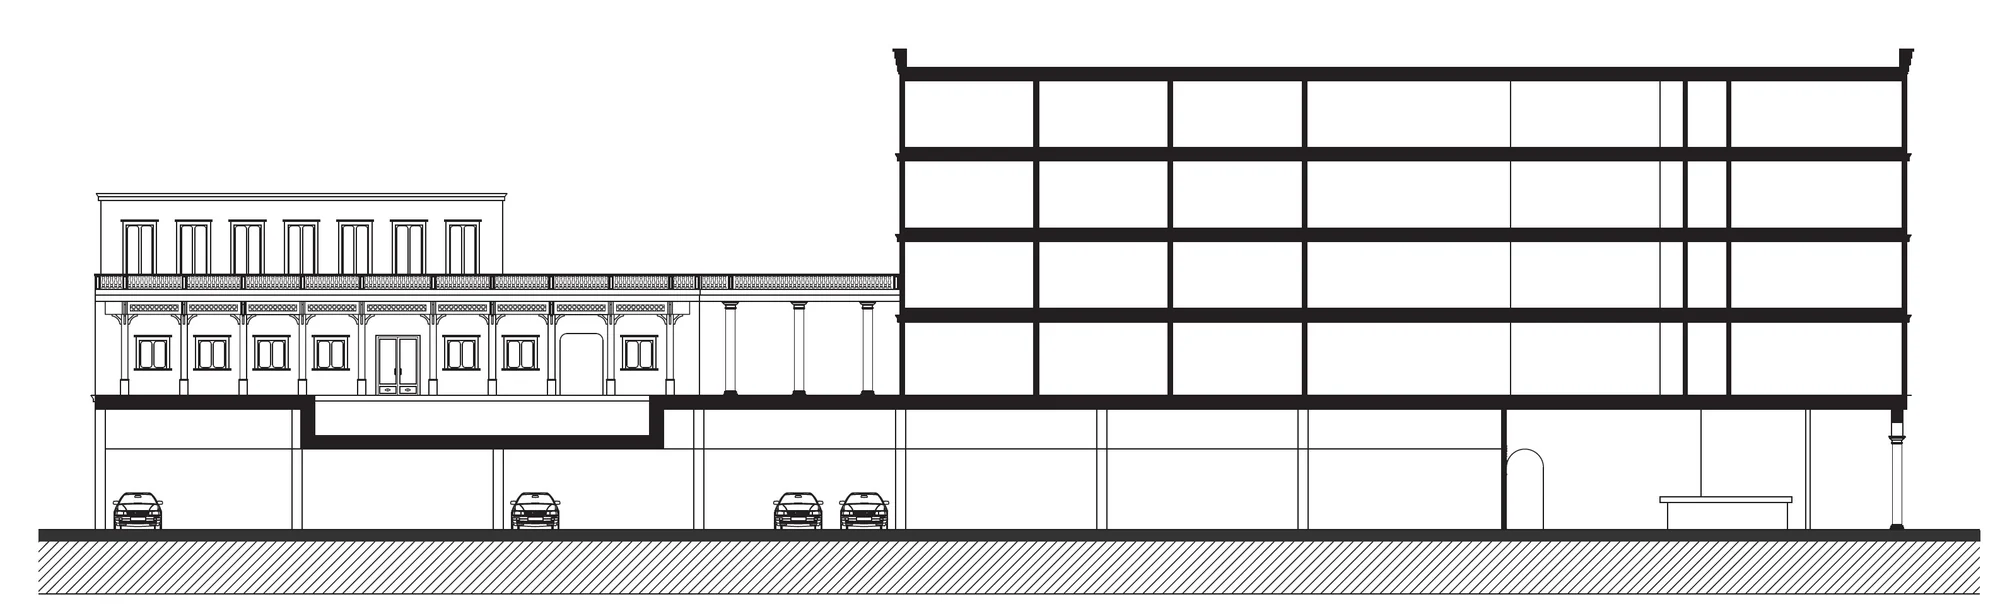
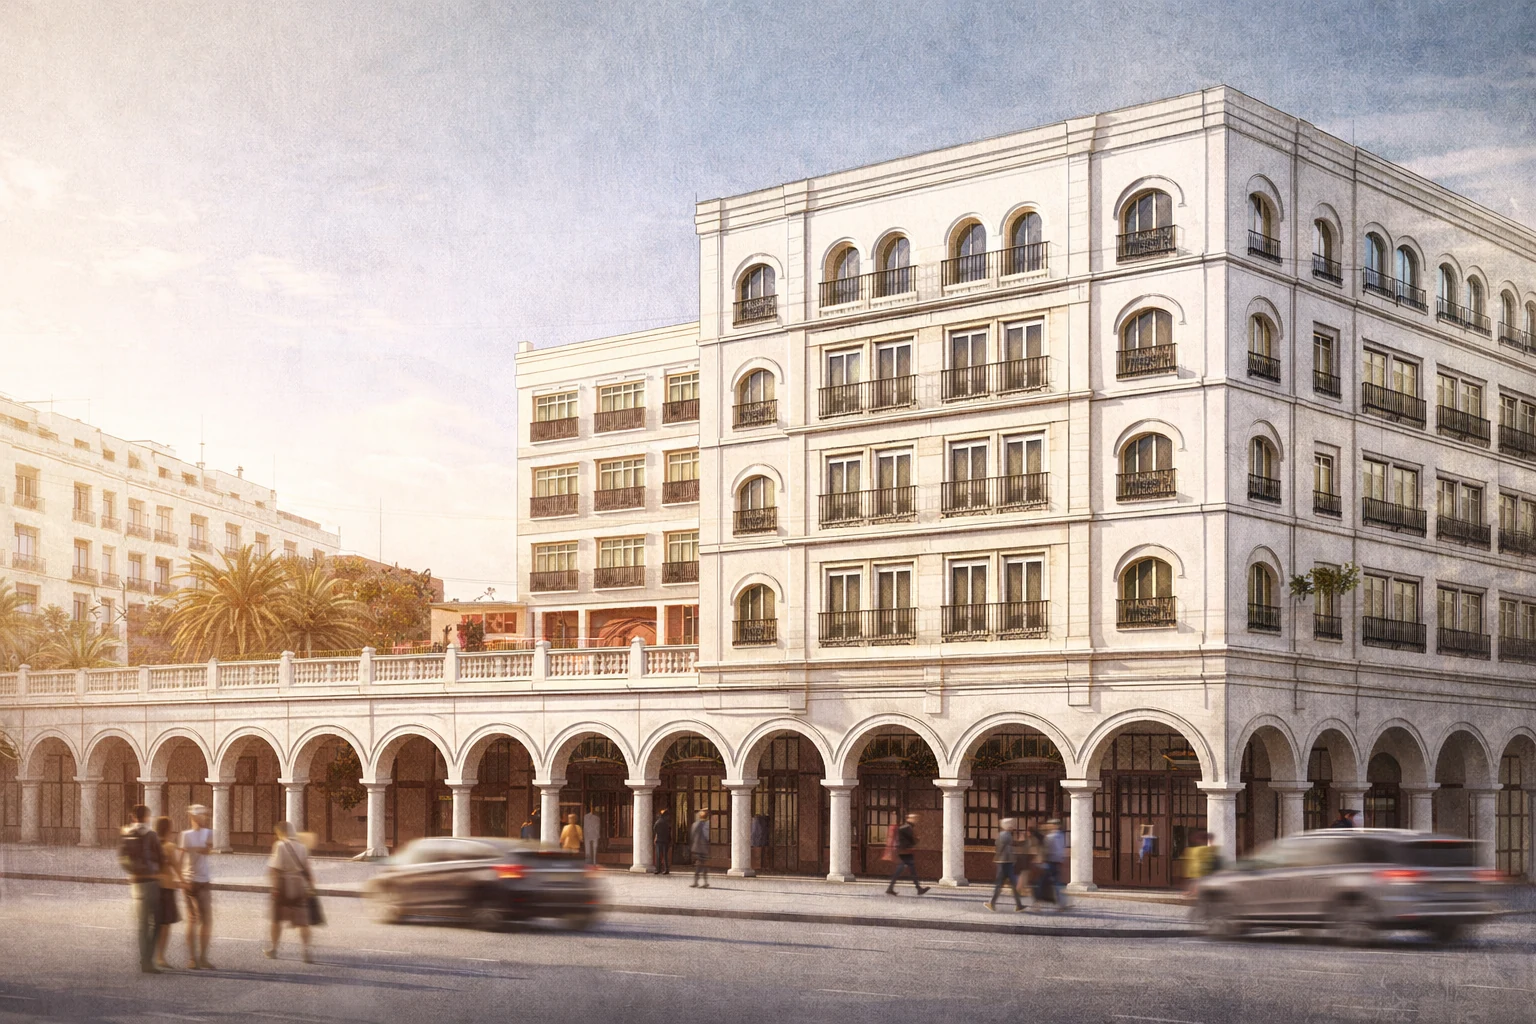
Arcade Court is a mid‑rise mixed‑use building designed in D’Ann Tollett’s Fall 2024 studio at the University of Miami School of Architecture. It has no specific lot, but it is set in St. Augustine, Florida, the same city as my Avilés row house from that semester. The brief combined housing, retail and parking on one urban block. I kept retail and parking on the ground floor and lifted the apartments above, so the middle of the block becomes a shared plaza with gardens, a pool and amenities for the neighbours.
Brief
This mid‑rise mixed‑use building is organized to preserve and enhance a central public plaza by concentrating retail and parking on the ground level and lifting the residential volume above.
By freeing the interior of the block, the project allows surrounding buildings to maintain visual and spatial connection to the plaza while creating a shared open ground within the site. The resulting void functions as a collective landscape, accommodating outdoor gardens, a swimming pool, and a series of communal amenities such as a gymnasium and activity rooms.
Rather than occupying the site fully, the building defines space through absence, prioritizing permeability, shared use, and urban continuity.