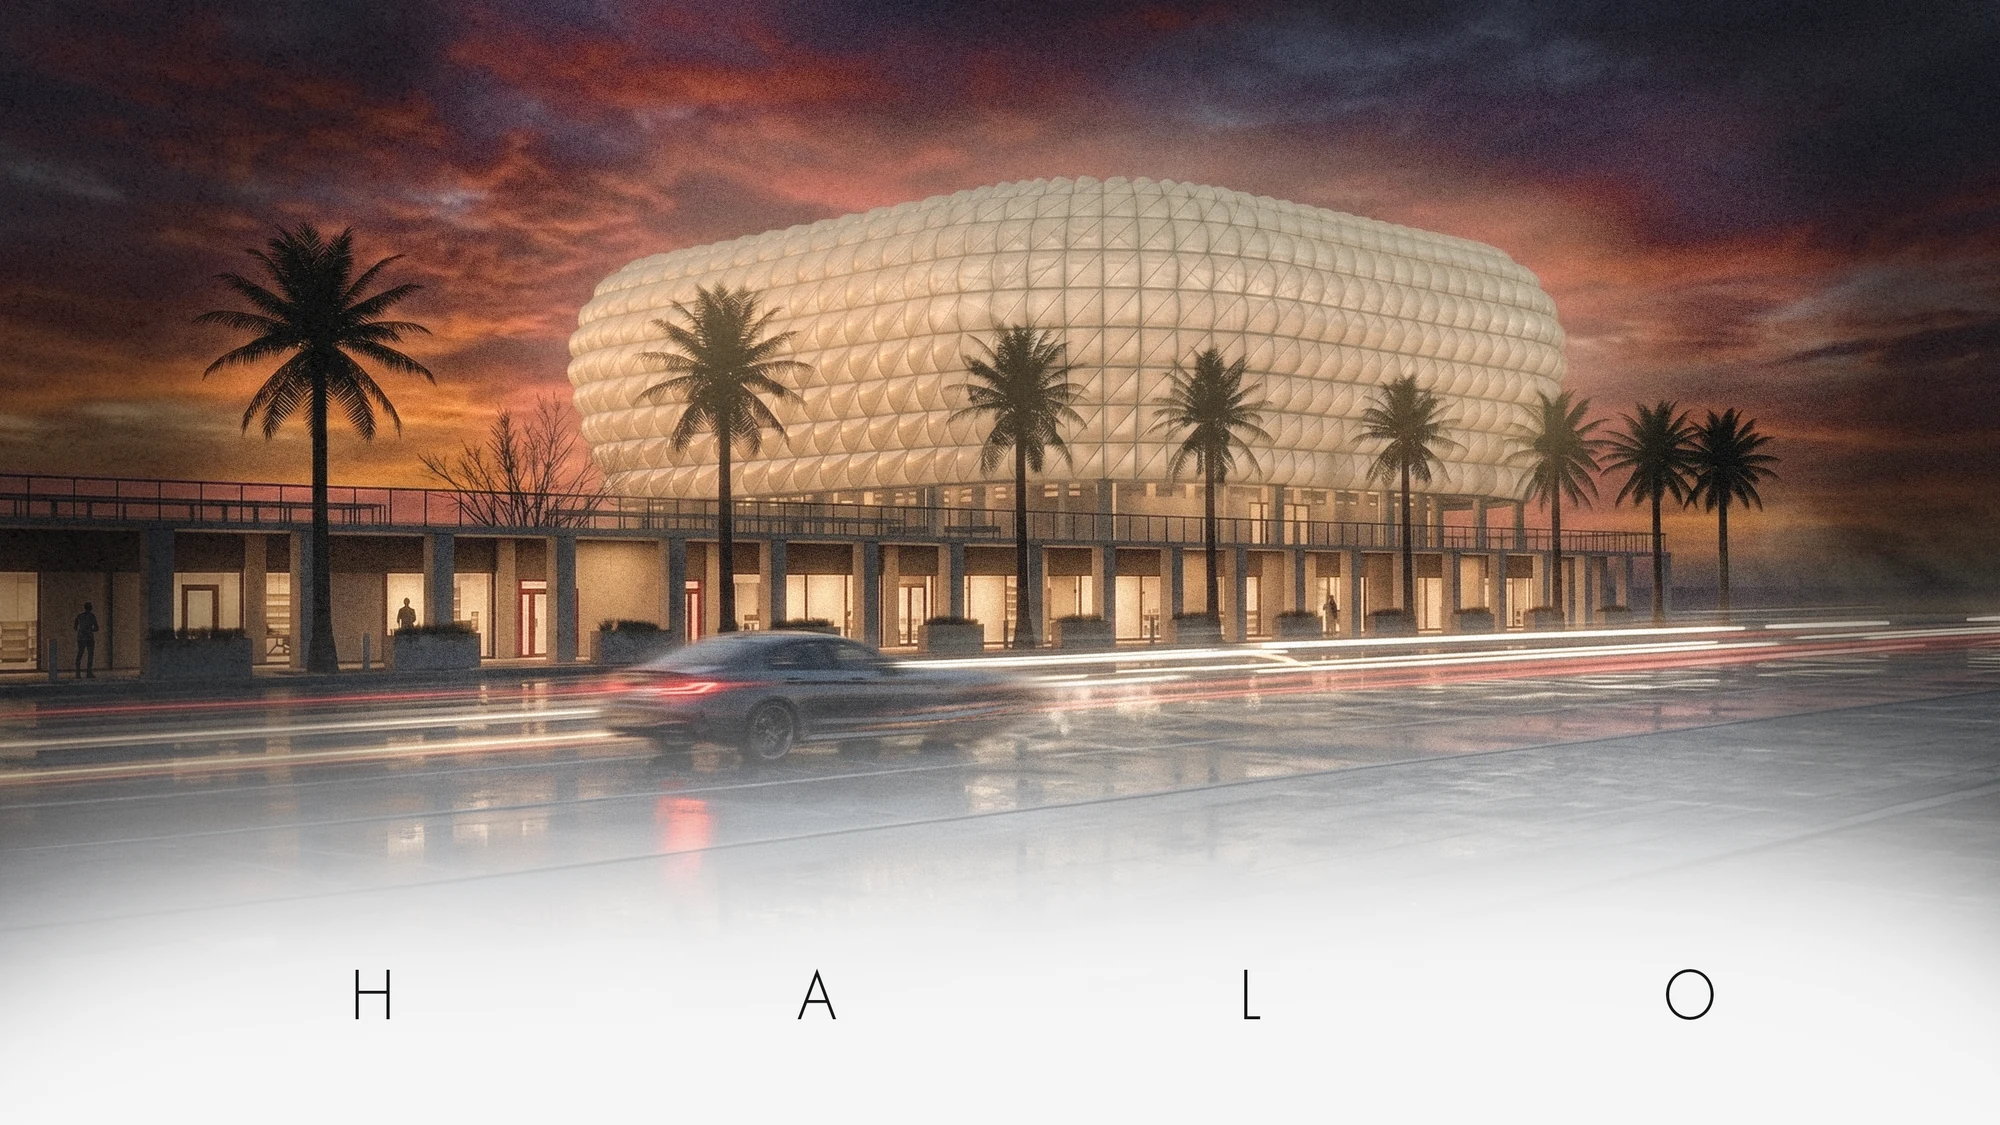
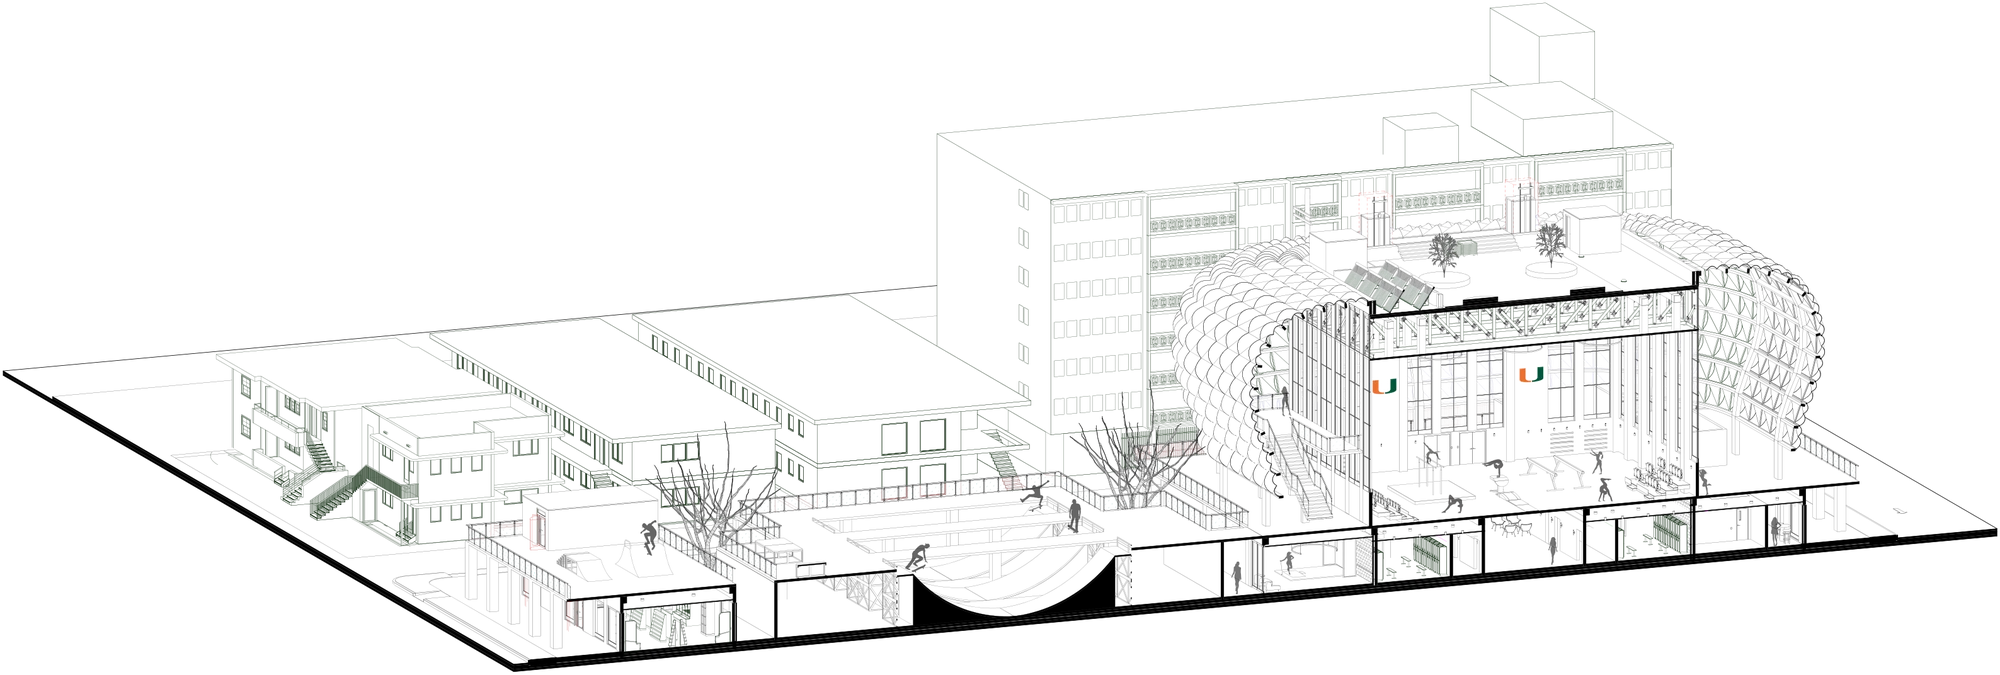
HALO lifts a gymnasium and an open‑air skatepark onto a raised deck, freeing the ground for a shaded band of shops and a continuous public colonnade.
The upper volume is wrapped in a cushioned translucent envelope carried on a diagrid shell. The cushions admit diffuse daylight while cutting direct tropical sun, and the curvature of the roof drives heavy seasonal rainfall to collection points at the perimeter rather than across the occupied deck.
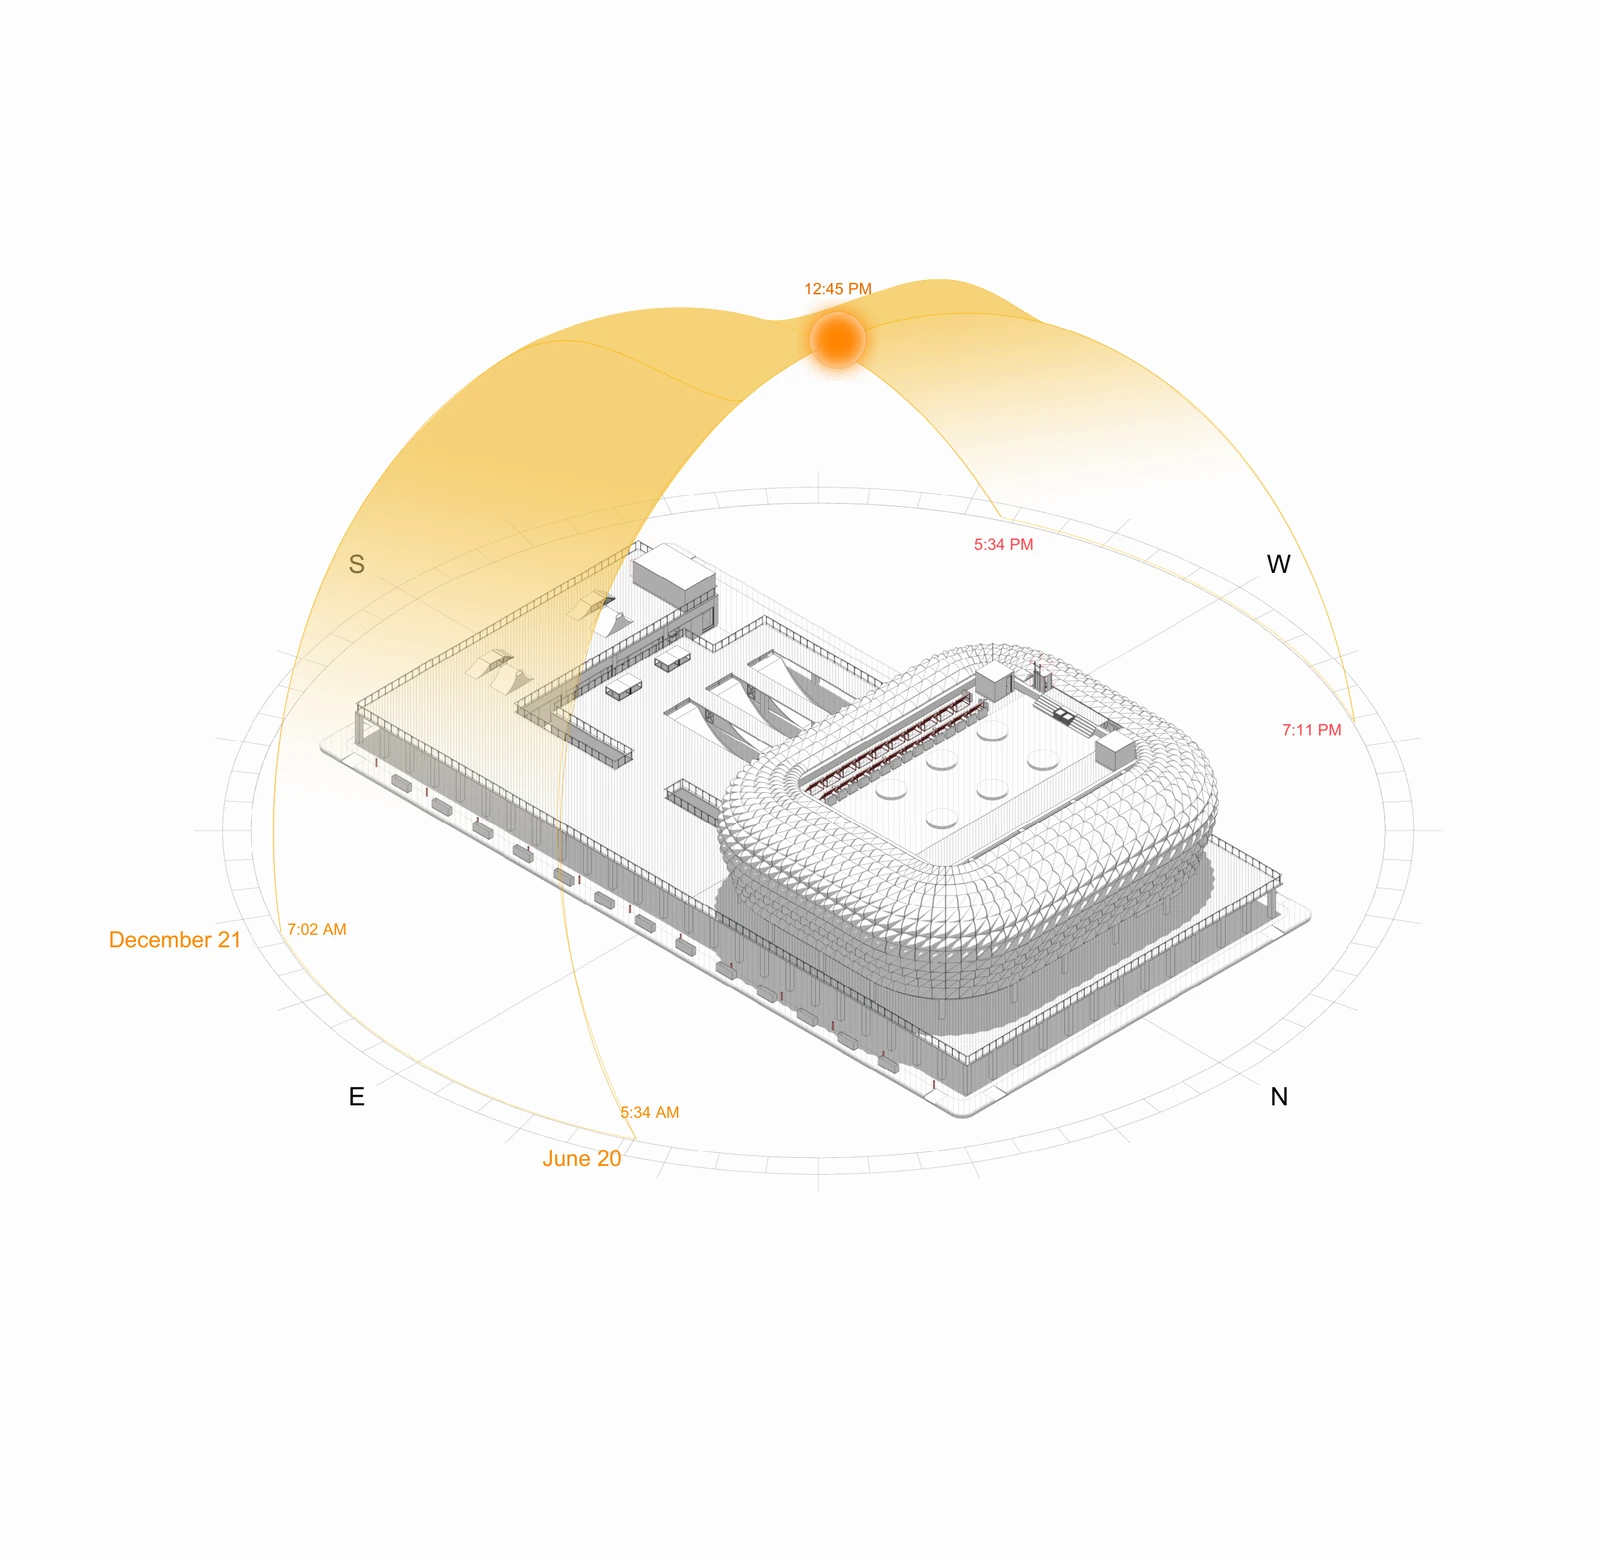
Below, the deep colonnade keeps the sidewalk usable through the middle of the day and lets air move under the building. Two conditions govern the design throughout: where the sun falls, and where the water goes.
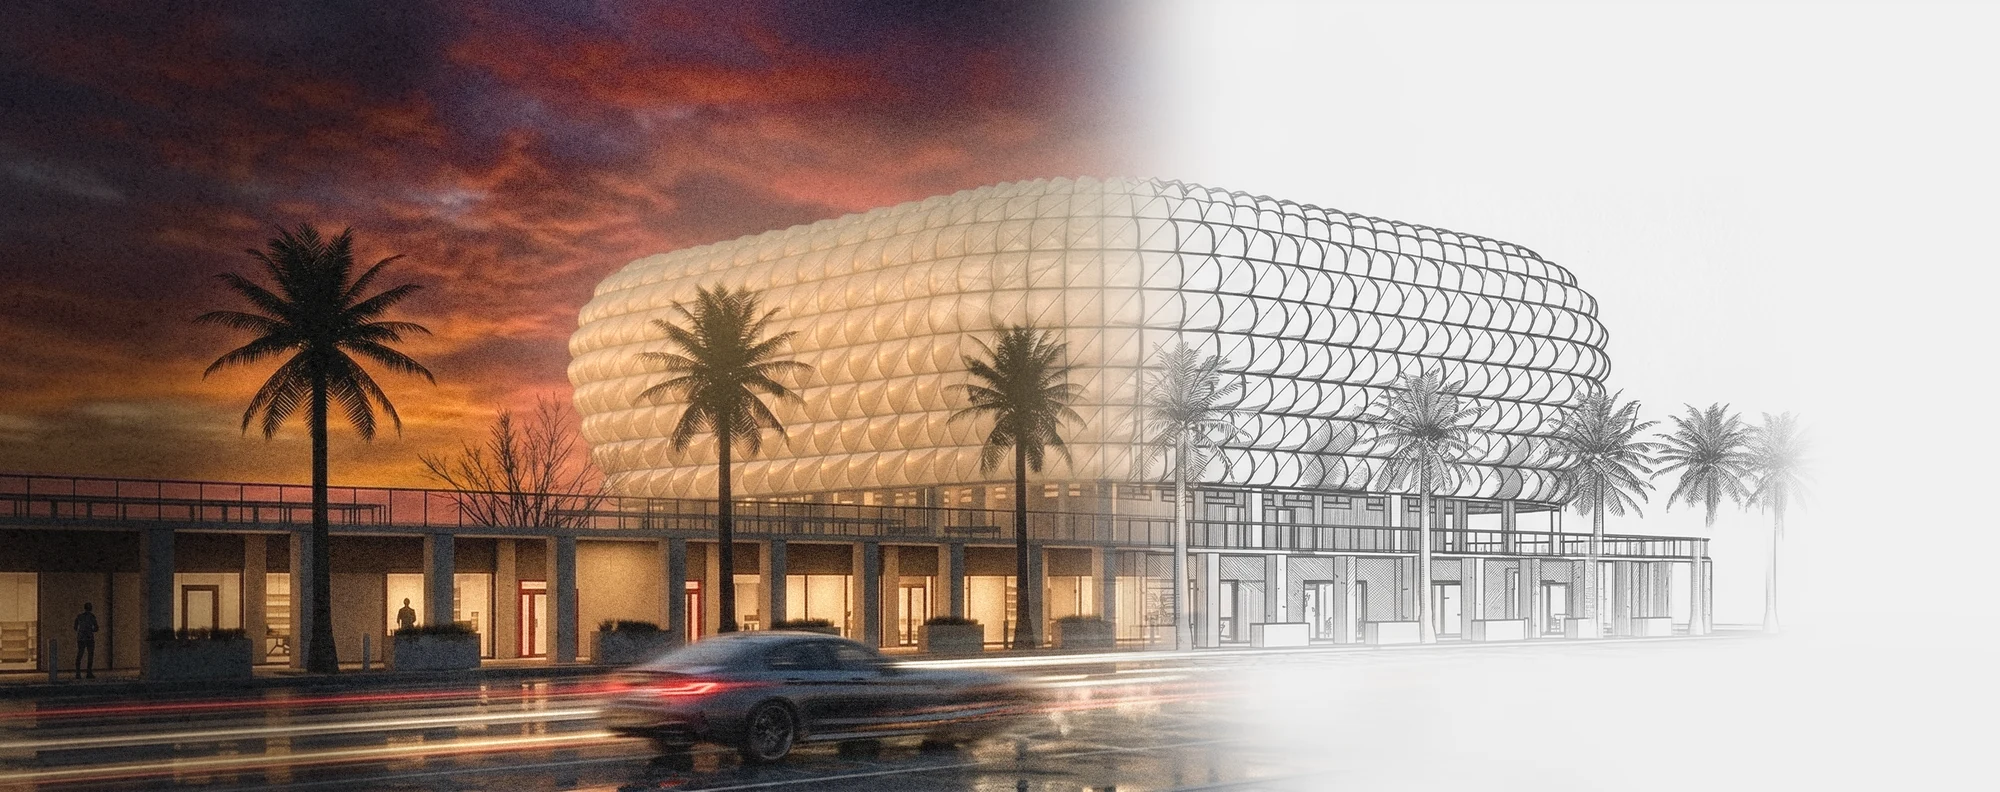
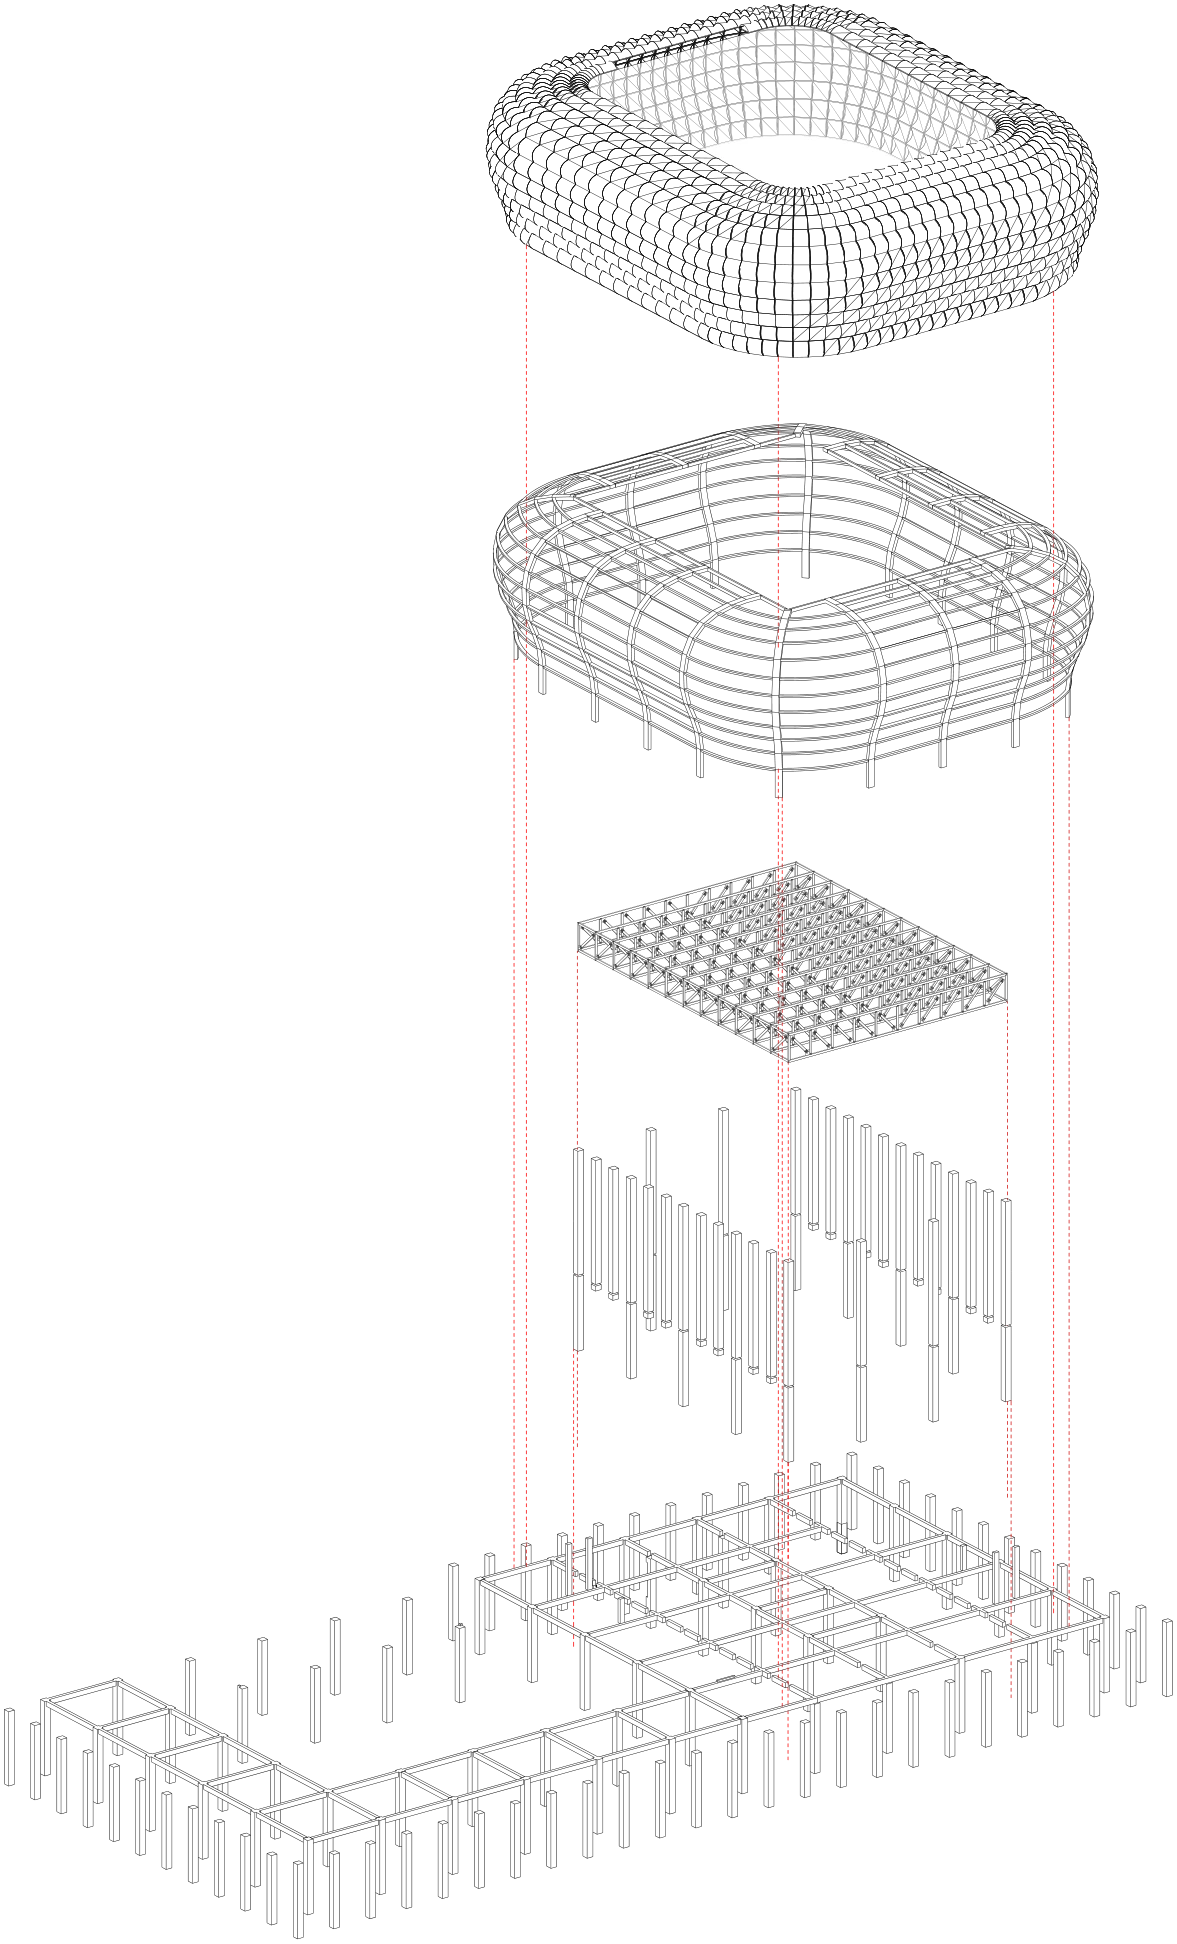
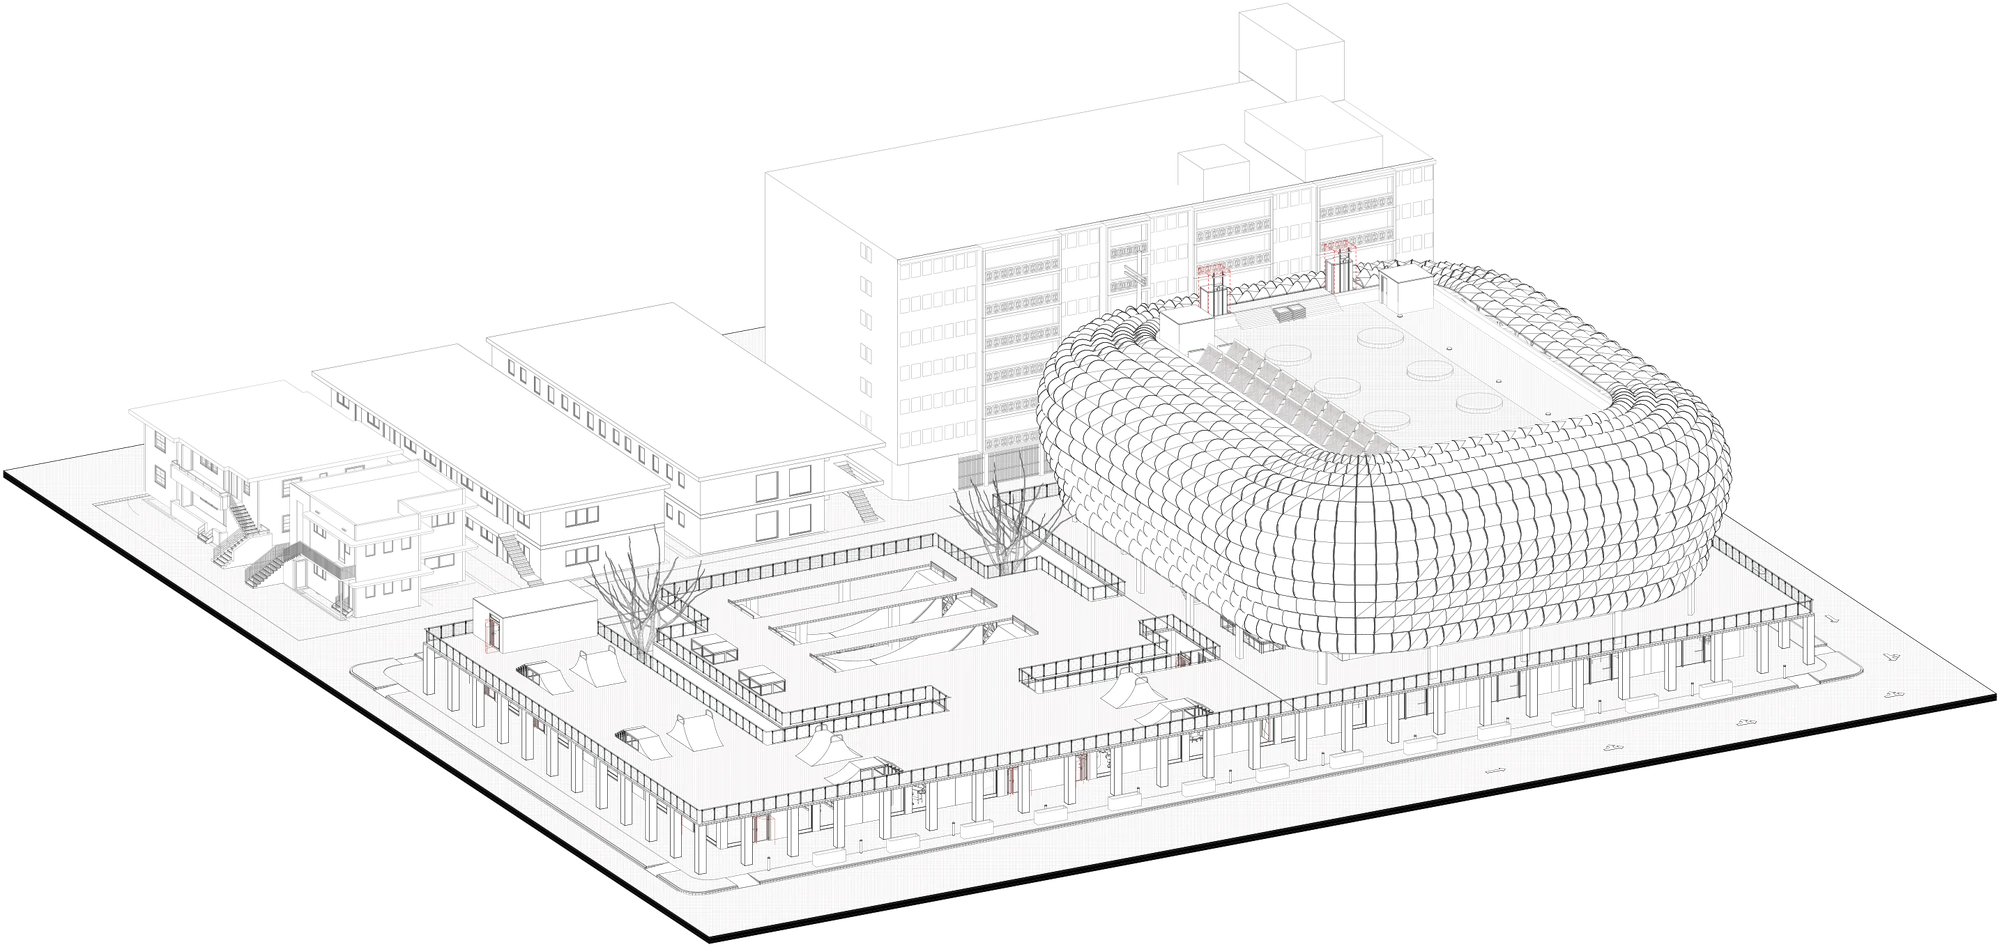
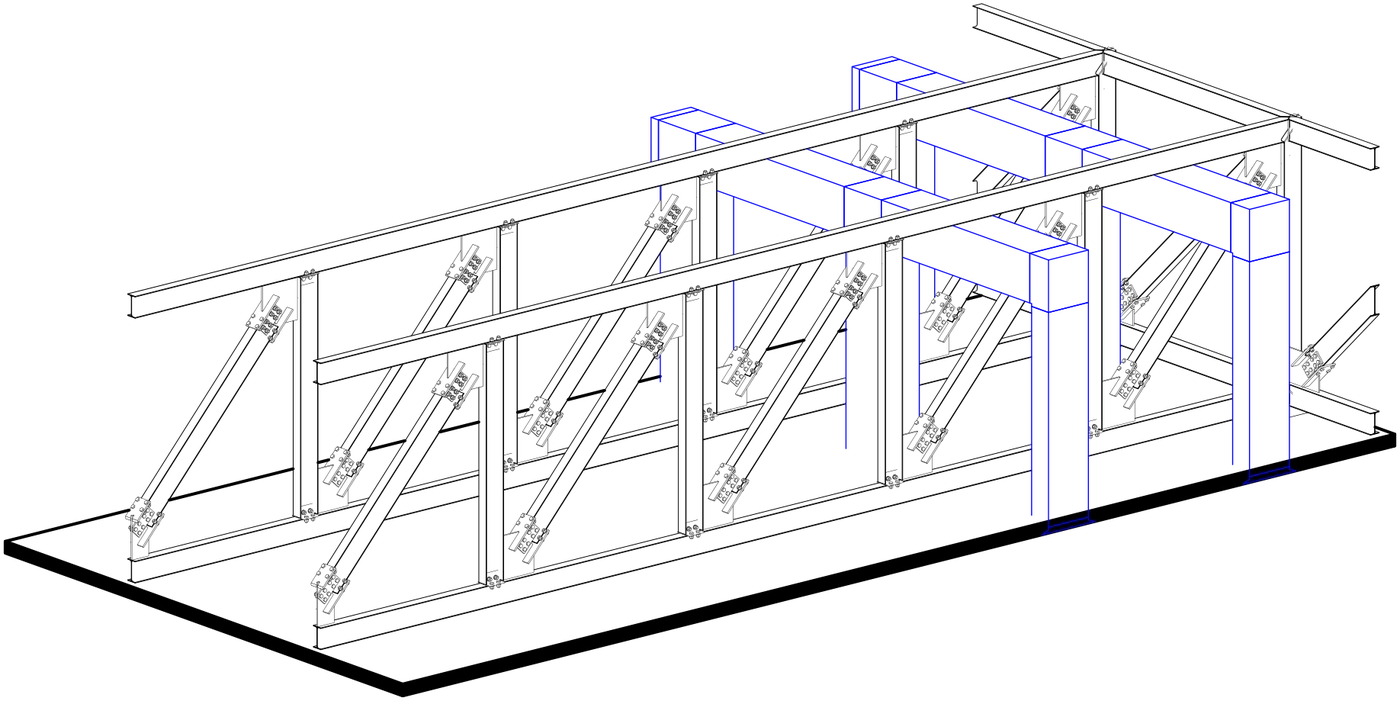
The shell spans the gymnasium clear of internal supports, transferring to a perimeter truss ring that sits on the columns of the retail level below. The skatepark deck bears on the same grid, so the two programs share one structural system.

Sun path and rainfall studies set the depth of the colonnade, the opacity of the cushions, and the pitch of the shell.
render HALO interior gym with U.png
model photo 1
model photo 2
model photo 3